
What Are the Latest Kitchen Designs for 2026?
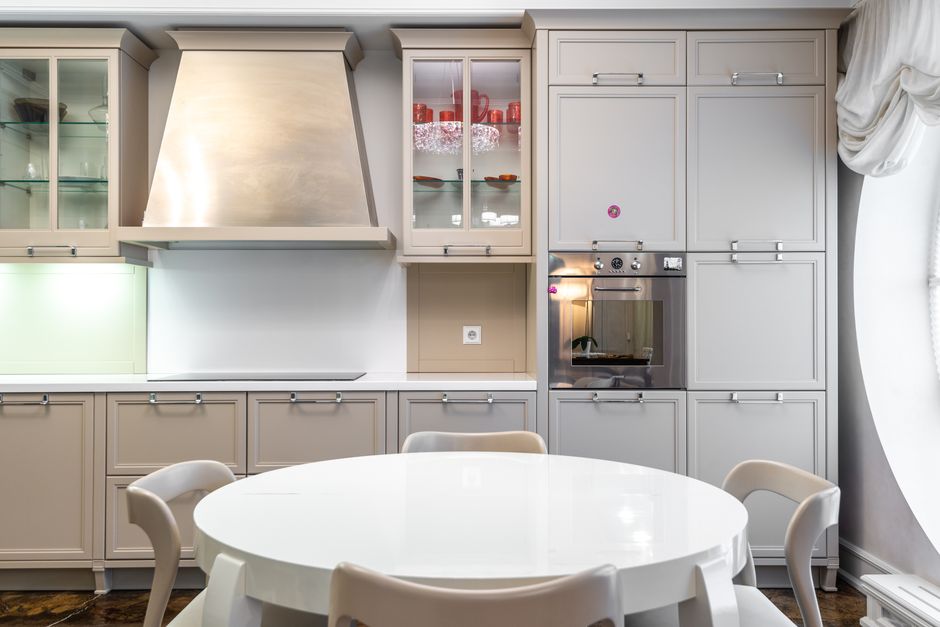
The latest kitchen designs for 2026 pair warm wood and earthy colors with personal details, practical storage, induction cooking, and zones for prep or drinks. Fixr’s survey of 101 design experts points to personalization and organic aesthetics, while Houzz homeowner data shows transitional style and islands remain popular. The best choices depend on your space, budget, cooking habits, and renovation stage.
What is the 2026 trend for kitchens?
The 2026 trend for kitchens is a more personal, multifunctional room shaped by natural-looking materials, useful storage, and activities beyond cooking. The NKBA and Kitchen & Bath Industry Show’s 2026 report, based on responses from 634 North American industry professionals, identifies themes including whole-home continuity, personalization, storage maximization, organic aesthetics, and health and wellness.
Here are seven current looks and features to translate into practical decisions:
- Warm wood. Darker wood tones are a leading direction: 41% of Fixr’s surveyed experts cited them. Use wood where its tone works with existing floors and cabinets; a small finish update is easier to revise than a full suite of fixed cabinetry.
- Earthy color palettes. Fixr reports that 67% of experts identify warm neutrals and earth tones as a leading kitchen color direction. These colors can be used across paint, tile, or surfaces, but test samples against the room’s actual light and fixed finishes before ordering.
- Personalized details. In Fixr’s November 2025 survey, 47% of experts expected personalized style and self-expression to lead kitchen trends in 2026. That does not require a full custom remodel: choose a few details that reflect how the household uses the room, while keeping costly fixed choices more adaptable.
- Transitional foundations. The forecast for distinctive, individual rooms does not mean every homeowner is choosing a dramatic style. Houzz Research found transitional style was the most selected option among renovating homeowners, at 25%, ahead of traditional at 14% and modern at 12%.
- Induction cooking. Fixr found induction cooktops tied with concealed secondary “dirty kitchens” as the most in-demand kitchen features, at 47% each. Induction is a functional choice as well as a visual one; check cookware compatibility and electrical capacity before replacing a gas cooktop.
- Dedicated prep or beverage zones. A secondary prep area or a distinct beverage station can help a kitchen serve several activities. The NKBA’s 2026 outlook describes kitchens as hubs for cooking, gathering, and other household activities, so plan zones around real routines rather than adding features without a clear use.
- Storage-led islands. Islands remain popular, but their value is not only extra counter space. Houzz reports that 58% of renovating homeowners add an island or upgrade one; among homeowners upgrading islands, drawers and cabinets with doors are common storage choices.
These figures describe different groups: Fixr surveyed design and staging experts about expected trends, while Houzz surveyed homeowners renovating or planning renovations. Read them together as a forecast and a snapshot of current choices, not as a guarantee that one look suits every home.
What is the most popular kitchen style now?
Transitional is the most popular kitchen style among renovating homeowners in Houzz Research’s 2025 study. It was selected by 25% of respondents, followed by traditional at 14%, modern at 12%, contemporary at 11%, and farmhouse at 7%.
That result offers a useful distinction: a trend forecast measures what experts expect to gain attention, while a style survey records what homeowners selected during renovations. You can build on a transitional base and still bring in warmer timber, earth tones, or personal details without treating the entire room as a short-lived trend.
Budget and project stage matter. Houzz puts the median spend on a major kitchen remodel at $60,000, while the top 10% of spenders spend at least $180,000. Those figures are survey results, not a quote for your project; use them to recognize that a major remodel can be a substantial commitment. If cabinets and layout are staying, focus first on reversible updates. If the room is already being renovated, coordinate new finishes and appliances with the fixed work.
Storage deserves priority whichever style you choose. Fixr reports that 81% of surveyed experts see insufficient kitchen storage as a major factor that puts homebuyers off. Before selecting decorative features, identify what needs to be stored and where it should be used; then assign cabinetry or island storage to those tasks.
What is the latest trend in kitchen design?
The latest trend in kitchen design is a combination of personalization and practical performance, rather than a single color or cabinet style. Fixr’s survey places personalized expression and organic aesthetics near the top, while NKBA’s 2026 report emphasizes whole-home continuity, multifunctional hubs, and storage.
Induction illustrates how a trend can affect daily use. ENERGY STAR says induction transfers about 85% of heating energy to cookware, compared with about one-third for gas, and certified electric cooking products are 18% more efficient on average than standard models. The U.S. Department of Energy explains that induction heats cookware using an electromagnetic field and stops heating when cookware is removed. Before choosing it, confirm you have compatible cookware and check whether switching from gas requires an electrical-capacity upgrade.
Plan an island with the same practical discipline. Houzz reports that more than half of renovating homeowners add or upgrade an island, but almost two in five report not having one. That is a reminder that an island is an option, not a requirement. The Houzz study also finds that among homeowners upgrading islands, 52% choose one longer than 7 feet; size preferences do not establish that a long island fits every floor plan.
Measure clearances before committing. NKBA planning guidance recommends work aisles of at least 42 inches for one cook and 48 inches for multiple cooks, plus a minimum 36-inch walkway. Where people walk behind seated diners at an island, its guidance recommends 44 inches of clearance; where no traffic passes behind them, 32 inches. These are planning recommendations, and NKBA advises checking applicable local, state, and national requirements.
Use this trend-proofing checklist before making a decision:
- Easy to change: start with paint, accessories, and other details that can be updated without rebuilding the room.
- Expensive to change: pause before committing to new cabinetry, layout changes, or appliances; confirm the look, function, and installation requirements first.
- Island test: mark the proposed footprint and check work aisles, walkways, seating traffic, storage, and the island’s everyday job.
- Renovation stage: if work is not underway, prioritize targeted updates; if cabinets or electrical systems are already part of the project, coordinate trend choices with those fixed decisions.
For a low-cost refresh, focus on a small number of replaceable details. For a full renovation, set priorities in order: storage and circulation, cooking equipment and infrastructure, then finishes and personalization. That sequence lets the kitchen function well before its trend details are locked in.
Frequently Asked Questions
Which kitchen is trending now?
For 2026, expert forecasts highlight personalized kitchens and organic, earthy aesthetics, while transitional style is the most commonly selected choice among renovating homeowners in Houzz’s 2025 study. A kitchen can combine both: keep a familiar overall layout and add personal color, wood, or hardware choices.
How can I use warm wood and earthy colors without making my kitchen feel dated?
Use a restrained palette and focus durable, harder-to-change finishes on colors and materials you expect to live with. Bring stronger personal expression into replaceable details such as hardware or accessories, and assess samples together with the room’s existing finishes before committing.
What should I consider before choosing a large kitchen island?
Start with circulation and work-aisle clearance, not the island’s appearance. NKBA recommends work aisles of at least 42 inches for one cook and 48 inches for multiple cooks; also plan for traffic behind seating, storage, and the tasks the island needs to support.
Sources
- Fixr, Kitchen Design Trends
- Houzz Research, 2025 U.S. Houzz Kitchen Trends Study
- Houzz Research, 2025 U.S. Kitchen Trends Study full report
- National Kitchen & Bath Association, Kitchen Planning Guidelines
- ENERGY STAR, Electric Cooking Products
- U.S. Department of Energy, Making the Switch to Induction Stoves or Cooktops
- NKBA / Kitchen & Bath Industry Show, 2026 Kitchen Trends Report
Related reading
What Is Modern Kitchen Design 2022?
Modern kitchen design 2022 emphasized flexible style, practical storage and finishes you can adapt without a full remodel.

How Do I Choose the Right Forklift Capacity and Keep Loads From Exceeding It?
Learn how load centers, lift height, capacity plates, and attachments determine a forklift's safe lifting limit.

How Can I Negotiate Manufacturer MOQs Without Overstocking Inventory?
A practical guide to negotiating lower manufacturer MOQs, validating suppliers, and avoiding inventory risk on sample and pilot orders.